
Modern Granny Flat Floor Plans That Maximise Natural Light
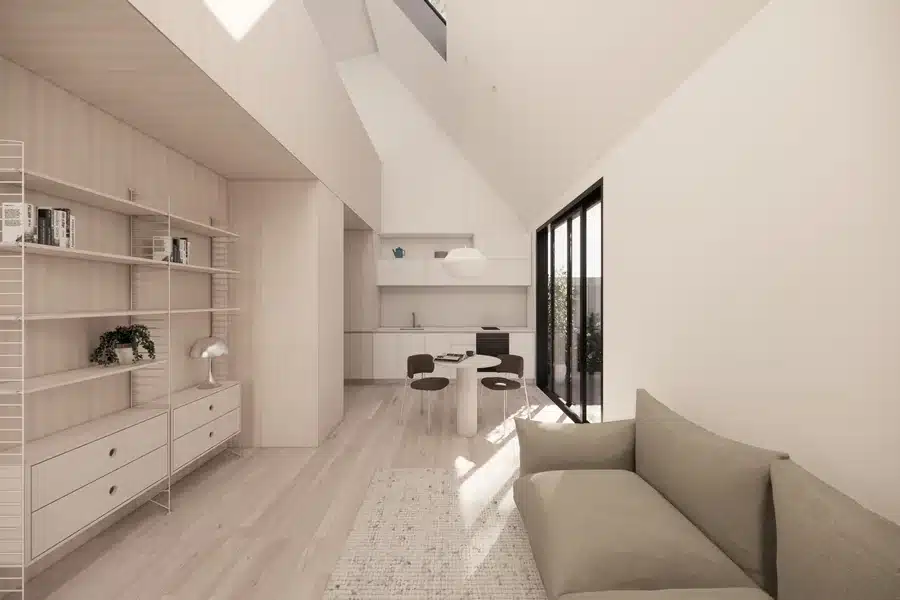
Natural light is one of the most valuable elements in modern home design — and granny flats benefit from it just as much as full-sized homes. With the right floor plan ideas, a compact space can feel brighter, warmer, and significantly more spacious. Whether you’re building for family, rental income, or peaceful downsizing, a light-focused layout brings comfort and visual appeal to everyday living.
Below, we explore practical design strategies that help modern granny flat floor plans capture and enhance natural light throughout the day.
Why Natural Light Matters in Modern Granny Flats
Bright, naturally lit spaces offer more than visual appeal. Natural light:
- Makes interiors feel bigger and more open
- Supports mood and wellbeing
- Helps reduce energy costs
- Highlights colours, textures, and finishes
- Minimises dependence on artificial lighting
A smart floor plan uses orientation, glazing, and room placement to make the most of natural daylight.
Open-Plan Layouts That Spread Light Through the Home
Removing unnecessary internal walls is one of the simplest ways to increase natural light flow.
Benefits of open-plan floor plans include:
- Light can travel across multiple rooms
- Improved airflow
- Greater layout flexibility
- A cohesive, spacious feel
Most modern granny flats use open-plan living, dining, and kitchen spaces to make compact footprints feel expansive.
Strategic Window Placement for Maximum Daylight
Where windows are placed is just as important as how many you include.
Effective strategies include:
- North-facing windows: Capture consistent daylight year-round.
- Highlight windows: Bring in light while protecting privacy.
- Corner windows: Draw light from two directions at once.
- Clerestory windows: Ideal for tight blocks where privacy is a concern.
Smart glazing choices ensure brightness without sacrificing comfort.
Floor Plans That Prioritise Indoor–Outdoor Connection
Bringing outdoor spaces into the design dramatically increases natural light.
Popular design ideas include:
- Wide sliding or stacker doors
- Decks and patios extending from living areas
- Courtyard layouts suited to narrow blocks
- Windows positioned to frame gardens or greenery
Outdoor access makes interiors feel open, airy, and more visually connected.
Skylights and Solar Tubes for Hard-to-Reach Areas
When boundary constraints limit window placement, skylights provide an easy solution.
Advantages of skylights include:
- Brighten central, windowless rooms
- Lower reliance on daytime lighting
- Work well in kitchens, hallways, and bathrooms
- Suitable for a variety of roof pitches
They’re especially helpful for compact granny flats where wall space is limited.
Higher Ceilings That Boost Light and Space
Increasing ceiling height gives light more room to move and enhances spaciousness.
High ceilings offer:
- Space for larger or taller windows
- Better airflow
- A more open and modern feel
- Visual impact that elevates the entire design
Even small increases in height can make a noticeable difference.
Light-Focused Kitchen and Living Zones
The living and kitchen areas benefit the most from thoughtful placement and lighting strategies.
Modern ideas include:
- Positioning living spaces on the sunniest side of the block
- Using reflective surfaces to bounce light
- Minimising upper cabinets where they may block windows
- Incorporating open shelving for an airy feel
These choices create a bright, welcoming heart of the home.
Bedrooms Designed for Soft, Natural Light
Bedrooms feel more tranquil and comfortable with well-planned natural light.
Tips for bedroom design:
- East-facing windows for gentle morning light
- Balanced glazing to prevent overheating
- Built-in wardrobes placed on internal walls
- Sheer curtains to filter light while maintaining privacy
A naturally lit bedroom enhances comfort without compromising rest.
Light Solutions for Bathrooms and Laundries
Smaller wet areas can still enjoy natural brightness.
Consider:
- Skylights for enclosed bathrooms
- Frosted windows for light and privacy
- High-set ventilation windows
- Light-coloured tiles and finishes that reflect brightness
Well-lit bathrooms feel cleaner, fresher, and less cramped.
Legal and Compliance Considerations
When designing for natural light, it’s important to comply with:
- Minimum daylight requirements
- Privacy and overlooking rules
- Boundary setback regulations
- Window size limits under CDC or council guidelines
- Bushfire safety glazing (where relevant)
A professional designer or builder can help balance natural light with compliance requirements.
FAQs About Light-Enhanced Granny Flat Designs
Can small granny flats still feel bright?
Yes. With open layouts, skylights, and strategic window placement, even compact designs can feel airy and uplifting.
What orientation gives the best natural light?
North-facing living areas generally offer the most consistent light in Australian climates.
Do large windows reduce privacy?
Not if designed correctly. Clerestory windows, frosted glass, screens, and landscaping all help maintain privacy.
Final Thoughts
Modern granny flat floor plans can capture exceptional natural light with the right combination of layout, orientation, and glazing. By prioritising brightness and openness, you can create a warm, energy-efficient home that feels comfortable year-round.