
Why You Should Be Positioning Break Rooms and Restrooms Away From High Traffic Forklift Paths
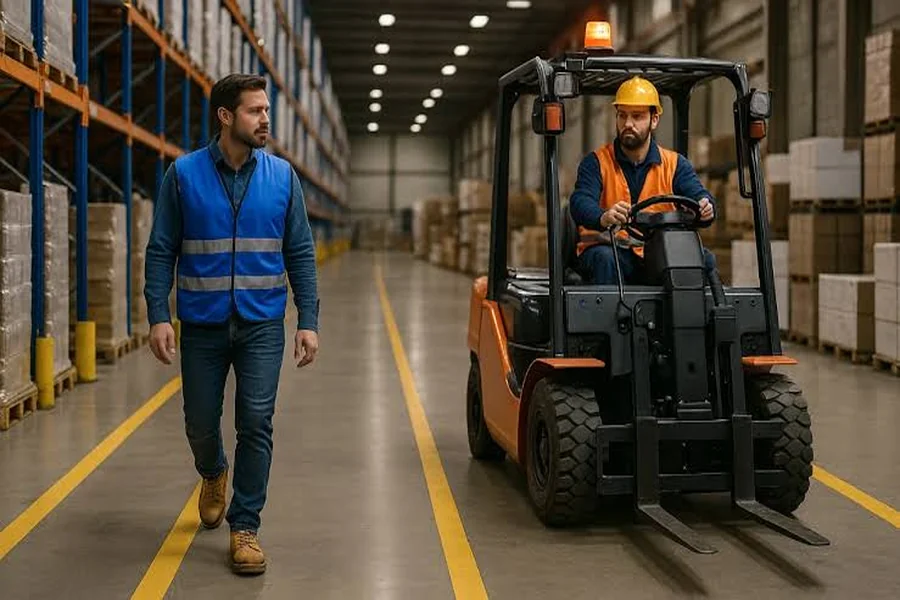
The location of employee break rooms and restrooms can directly affect everyday warehouse safety. When reviewing industrial property listings, businesses should consider how workers will move between work areas and shared facilities throughout each shift. Keeping these spaces away from busy forklift routes can reduce unnecessary interaction between pedestrians and powered equipment.
Forklifts and Pedestrians Need Separate Routes
Forklifts are essential in many warehouses because they allow heavy products and pallets to move efficiently. At the same time, their size, turning patterns, and limited visibility can create hazards when employees regularly walk through the same areas. Separating pedestrian routes from equipment paths can reduce opportunities for dangerous encounters.
Break rooms and restrooms naturally attract regular foot traffic. Workers may visit these areas several times during a shift, creating repeated movement along the same route. Placing shared facilities away from primary forklift paths can reduce the number of times employees need to cross active equipment zones.
Break Times Can Create Sudden Pedestrian Traffic
Warehouse activity does not always remain consistent throughout the day. When scheduled breaks begin, several employees may leave their workstations at approximately the same time. A normally quiet walkway can quickly become crowded.
This increase in pedestrian movement can become a concern if the path to the break room crosses a forklift aisle. Drivers may suddenly encounter groups of employees rather than an occasional individual. Workers who are talking with coworkers may also be less focused on nearby equipment.
A better layout considers these predictable patterns before problems develop. Employees should ideally have a straightforward route to break areas without repeatedly entering busy material handling zones. Thoughtful positioning can make normal movement around the facility easier for both workers and equipment operators.
Restrooms Require Frequent Access
Restroom traffic is different from scheduled break traffic because employees may need access at any point during the shift. A poorly positioned restroom could require workers to cross an active forklift route every time they use the facility. That creates repeated exposure to a hazard that might otherwise be avoided.
The National Institute for Occupational Safety and Health and other organizations have documented serious injuries involving workers on foot and forklifts. Their recommendations include separating pedestrian and forklift traffic whenever possible and establishing safe procedures where the two must share work areas. Physical layout can therefore play an important role alongside training and workplace rules.
Companies comparing industrial leasing opportunities should look at more than warehouse capacity and loading access. The location of restrooms, employee entrances, offices, and break areas can affect how often people must pass through equipment traffic. A property with a practical pedestrian layout may require fewer changes after occupancy.
Clear Sightlines Can Reduce Surprises
Visibility is another important consideration when planning pedestrian routes. Warehouse shelving, stacked inventory, machinery, and structural columns can make it difficult for forklift operators and pedestrians to see one another. Intersections and blind corners deserve particular attention.
A break room located behind an active storage aisle may send employees directly into an area where drivers have limited warning that someone is approaching. The same issue can occur when a restroom entrance opens near a forklift turning point. Even careful workers can find themselves in an uncomfortable position when visibility is poor.
Moving pedestrian destinations away from these locations can help simplify traffic patterns. Where separation is not possible, businesses may need marked walkways, barriers, mirrors, signs, or other appropriate controls. The best solution depends on the facility and the type of work being performed.
Physical Barriers Can Strengthen Separation
Floor markings can help workers know where to walk, but they don’t directly stop someone from entering an equipment route. Some factories have guardrails, barriers, designated crossings, or protected pedestrian lanes in places where forklifts and workers move close to each other. These features make the boundaries clearer.
The layout should also account for how forklifts actually operate rather than how managers expect them to move. When turning, moving heavy loads, or getting close to racks, drivers may need more room. Even if a route looks far enough apart on a floor plan, it may feel very different in real life.
After moving into a building, businesses should look at how traffic flows through it. Over time, changes in stock, staffing, or equipment can affect how aisles are used. Regular reviews can show where pedestrian safety needs improvement.
Property Selection Is Part of Safety Planning
Companies often compare warehouses and rate them based on factors like rent, loading docks, ceiling clearance, location, and total square footage. Employee movement deserves attention as well. Even if a building meets its operational needs, it may not be easy for people to walk through on a daily basis. When evaluating industrial property listings, companies can map the expected routes between workstations, restrooms, break areas, exits, and parking areas.
Once they have those routes, they can compare them to the expected forklift routes and loading activity. This easy task might help you find problems before you sign a lease. Layouts aren’t always set in stone, and making changes can cost more. If you want to move walls, doors, barriers, or staff facilities, you may need to get construction and regulatory review first. Businesses can get a better idea of a potential property by figuring out these needs early on.
Conclusion
Employees should be able to easily get to break rooms and bathrooms without having to go through places that are used by a lot of forklifts. Keeping normal foot traffic separate from machine traffic can help keep workers safer and make warehouse operations run more smoothly. When choosing a property and planning a facility, these routes can help make the workplace safer and more useful.