
6 Layout Advantages of Designing Under a Clear Span Roof
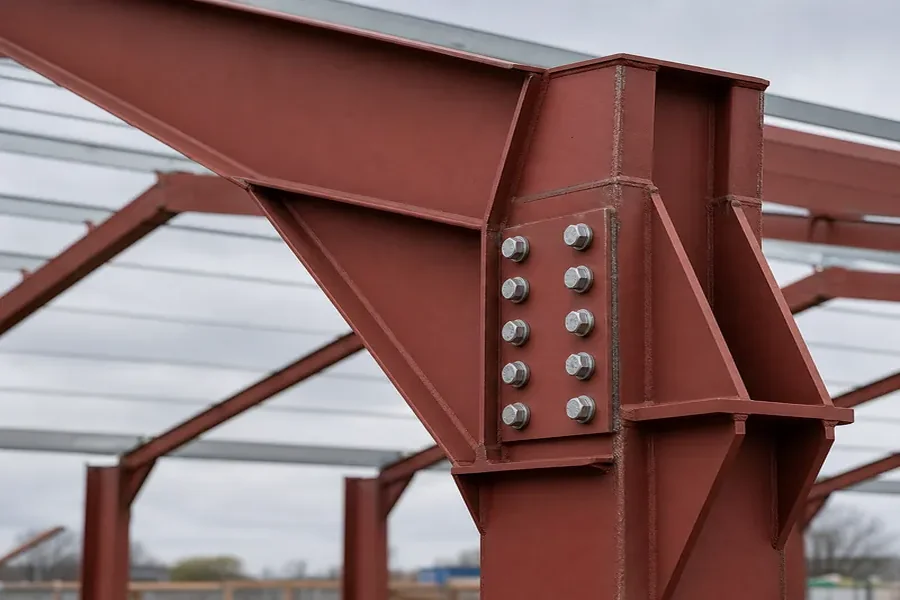
Ever tried arranging equipment, workstations, or storage racks only to realize a row of columns is right where you need the space? It is a common headache in warehouses, workshops, and commercial buildings. A clear-span roof can solve that problem by covering a wide area without interior support columns getting in the way. When comparing options with metal truss manufacturers, it is worth looking beyond the roof itself and considering how the structure will affect the way you use the building. The right design can give you more freedom to arrange your space now and make changes later.
1. More Freedom to Arrange the Interior
Interior columns can dictate where machinery goes, how shelves are positioned, and which paths workers can use to move around. Without those obstacles, you have more control over the layout from the start. You can do the following:
- place workbenches where they make the most sense
- line up storage racks
- leave a wide area open for equipment
Instead of working around the building, you can arrange the building’s interior around the work.
This flexibility is useful when a business has several activities happening under one roof. A workshop, for example, might need space for repairs, parts storage, and equipment waiting to be serviced. A clear span layout makes it easier to separate these areas without columns breaking up the floor. If the operation changes later, rearranging the interior is usually much simpler.
2. Easier Movement for Equipment and Vehicles
A building can have plenty of floor space and still be awkward to work in. A poorly placed column might make it difficult for a forklift to turn, force delivery vehicles into a tight route, or slow down workers carrying bulky materials. Removing interior columns gives vehicles and equipment more room to move through the building. That can make a noticeable difference during busy shifts when people and machinery are sharing the same space.
Think about how materials enter the building, where they need to go, and how finished goods leave. With fewer obstacles, you have more options for the following:
- creating direct routes between loading areas
- making space for more storage sections
- placing workstations with a flow that’s favorable for you
- plan wider turning areas for larger vehicles when the building dimensions allow it
These details may seem minor during the design stage, but they can save time every working day.
3. Better Use of Available Floor Space
Renting or building a large facility is a major expense, so it makes sense to get as much use out of the floor as possible. Interior columns occupy space and can leave awkward gaps that are difficult to use efficiently. A clear span roof allows more of the floor area to remain open for practical purposes. That can be particularly helpful in warehouses where storage capacity and access routes need to work together.
An open layout also gives you more choices when deciding where to place shelving, production lines, or large pieces of equipment. Rather than leaving unused corners around structural supports, you can make better use of the available footprint. Of course, the roof system still needs to be engineered for the building’s span, loads, and intended use. Good planning helps balance an open interior with the structural requirements of the project.
4. More Flexibility as the Business Grows
The way a business operates today might look very different five or ten years from now. You may add machinery, expand a production line, increase inventory, or bring a new service into the same building. An interior filled with support columns can limit where those changes happen. A clear span layout gives you more options when the time comes to reorganize.
For instance, a distribution business might begin with a few storage racks and later need room for packing stations and larger inventory areas. An open floor makes it easier to adjust the arrangement without having to work around columns in inconvenient places. You still need to consider the following before making changes in the building:
- electrical systems
- ventilation
- load capacity
Even so, having fewer fixed obstacles can make future upgrades less complicated.
5. A Cleaner Layout for Lighting and Visibility
Columns can interrupt sightlines across a building, making it harder to see equipment, stored materials, or activity in another part of the room. An open interior can give supervisors and workers a clearer view of the space. This may help when monitoring busy work areas or keeping track of vehicle movement. Lighting can also be planned with fewer structural obstacles to work around.
That does not mean a clear span roof automatically makes a building brighter or safer. Light placement, ceiling height, natural light, and the type of work being done still matter. However, having an open area gives designers more freedom to position fixtures where they will be useful. The result can be a layout that feels less cramped and is easier to navigate.
6. More Options for Storage and Equipment Placement
Some businesses need more than open floor space. They may require tall storage racks, overhead equipment, large doors, or room for machinery that does not fit neatly into a standard layout. A clear span design can make it easier to plan around these needs because interior columns are less likely to interfere with placement. This is especially valuable when the building must accommodate bulky items or changing storage arrangements.
Before settling on a design, talk through your plans with the project team and explain what the building needs to handle. Experienced steel truss manufacturers can help assess possible roof systems, but the final design should account for the following:
- span length
- wind loads
- roof weight
- local building requirements
Think about overhead clearance as well as floor space, particularly if forklifts, cranes, or tall equipment will be used. Planning these details early can prevent costly adjustments once construction is underway.
Final Word
A clear span roof can make everyday work easier by giving you more room to arrange equipment, move materials, and use the floor efficiently. It also leaves more options open when your business needs to change or grow. When speaking with metal truss manufacturers, explain how you plan to use the building so the design fits your actual needs. A well-planned structure should do more than cover the space because it should help you make the most of every square foot.