
How Bathroom Remodeling Can Improve a Home Without Increasing Its Footprint
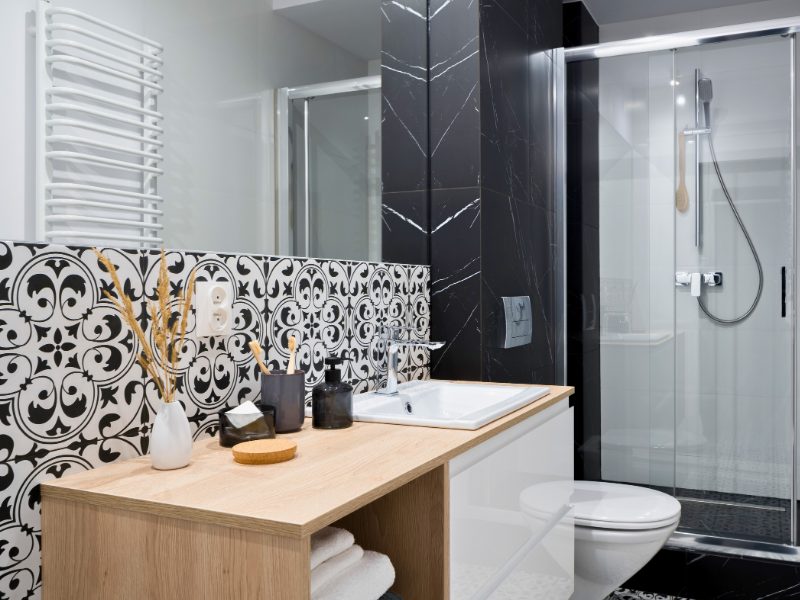
Adding square footage sounds like the obvious solution when a bathroom feels too small. In practice, many bathrooms do not need more space. They need the existing space to work harder.
This distinction is particularly relevant in Massachusetts and New Hampshire, where many homes were designed long before today's expectations for storage, larger showers, double vanities, and comfortable circulation. Expanding the bathroom may require taking space from a bedroom, moving walls, changing plumbing routes, or altering other parts of the house. The cost and disruption can be substantial.
Yet a surprising amount can be accomplished inside the existing footprint.
A better-proportioned vanity can open a walkway. Replacing an underused bathtub can create a more practical shower. Storage can move into walls instead of occupying floor space, while lighting and sightlines can make the same dimensions feel considerably more generous.
Good bathroom remodeling is not always about finding more square feet. Often, the better question is, "How much of the space you already have is actually being used well?"
Small Bathrooms Usually Have a Space-Allocation Problem
Consider a 5-by-8-foot bathroom, a common size in older homes.
The room contains 40 square feet before a single fixture is installed. Put in a bathtub, toilet, vanity, door swing, and necessary circulation space, and very little remains flexible.
This is why small bathroom remodeling requires more precision than simply choosing smaller products.
A vanity that projects several inches farther than necessary can make the main walkway feel tight. A poorly positioned door may occupy valuable floor area whenever it opens. An oversized tub can dominate the room even if nobody in the household regularly uses it.
None of these problems changes the actual dimensions of the bathroom.
They change how much of those dimensions can be used comfortably.
Start by identifying the "dead" space
Every bathroom has areas that contribute little to daily use.
There may be a narrow gap beside a vanity that cannot hold useful storage. A corner behind the door remains inaccessible whenever the door is open. The bathtub occupies a large wet zone while the household primarily showers.
These areas deserve attention before anyone starts discussing expansion.
An experienced remodeler looks for opportunities to redistribute space rather than immediately searching for another room to borrow it from.
The Vanity Is Often the First Place to Find Space
Vanities perform several jobs simultaneously. They provide the sink, countertop, storage, and often become the visual center of the bathroom.
They can also be badly proportioned.
A large cabinet does not automatically provide useful storage. Traditional vanities with large open compartments beneath the sink may consume substantial floor area while offering surprisingly poor organization.
Modern cabinetry can approach the problem differently.
Drawers can outperform a larger cabinet
Deep drawers allow homeowners to see and reach toiletries without searching behind plumbing or stacked products. Smaller internal organizers can create dedicated locations for grooming tools, cosmetics, and everyday items.
This can allow a somewhat smaller vanity to provide storage that feels more useful than the larger cabinet it replaced.
Reducing vanity depth or width by a few inches may then improve circulation without creating a meaningful storage sacrifice.
That trade is often worthwhile in a compact bathroom.
Floating vanities change what the eye sees
Wall-mounted cabinetry does not create additional floor area, but exposing more of the finished floor can make the room appear less crowded.
There are practical considerations, including wall construction, plumbing, storage requirements, and installation details. A floating vanity should therefore be chosen because it works for the bathroom, not simply because it is fashionable.
When appropriate, however, it can combine practical storage with a lighter visual footprint.
Before Moving a Wall, Look at the Bathtub
Bathtubs occupy a significant amount of bathroom real estate.
For households that use them regularly, that space is justified. Families with young children may particularly value having a tub somewhere in the home.
Other homeowners realize during remodeling that their primary bathroom tub has not been used for years.
That creates an opportunity.
A carefully planned tub-to-shower conversion can sometimes improve the bathing area while remaining within essentially the same part of the floor plan. Depending on the existing conditions and design, homeowners may gain easier access, better shower storage, and a more useful enclosure without enlarging the bathroom itself.
The objective is not to remove every bathtub. It is to make sure one of the largest fixtures in the room reflects how the household actually lives.
A larger shower doesn't always require a larger bathroom
Homeowners often assume that a comfortable shower requires stealing space from an adjacent room.
Sometimes it does. Frequently, the better opportunity comes from reallocating existing space.
Removing an oversized tub, adjusting a nearby vanity, changing the shower entrance, or making a modest plumbing adjustment may produce the needed dimensions.
This is where inches matter.
Gaining four or six inches at the right location can have more practical value than increasing the overall room size somewhere else.
Storage Should Move Up Before the Walls Move Out
When towels, toiletries, hair products, cleaning supplies, and spare paper products do not have permanent locations, they migrate onto countertops and floors.
The bathroom then feels smaller.
This is partly a storage-capacity problem, but it is also a storage-location problem.
Adding another freestanding cabinet consumes more floor area. Using vertical and recessed space can produce a very different result.
Recessed storage uses space that may otherwise do nothing
Where wall construction allows it, recessed medicine cabinets and shower niches can provide storage without projecting significantly into the room.
A shower niche is particularly useful because bottles no longer need to sit on the floor, curb, or hanging organizers.
Recessed medicine cabinets can perform a similar role around the vanity, keeping smaller products accessible while reducing countertop clutter.
Their locations need to be planned carefully. Plumbing, electrical wiring, framing, and exterior-wall conditions can limit where recesses are appropriate, especially in older New England homes.
This is why they are easiest to coordinate before walls are closed.
Use full-height storage selectively
A tall cabinet can provide considerable storage from a relatively small portion of floor area.
The danger is visual weight.
Putting a large linen tower into an already tight walkway can make the bathroom feel more crowded even when it technically improves storage.
A better location may be at the end of a vanity or in an existing recess where the cabinet does not interfere with circulation.
Storage should support the floor plan rather than dominate it.
Door Swing Is Part of the Bathroom Layout
Doors are frequently ignored on bathroom floor plans because they are not considered fixtures.
In a small bathroom, they absolutely affect usable space.
An inward-swinging door can interfere with cabinetry, towel storage, or comfortable movement near the entrance. In some homes, changing the door configuration can recover space that had effectively been reserved for the door's movement.
Alternative solutions need to be evaluated for the specific house. Depending on the architecture and available wall space, options may include changing the swing direction or considering another appropriate door configuration.
Building requirements, privacy, hardware, and surrounding circulation all need to be considered.
The point is not that every bathroom should receive a different door. It is that homeowners should not accept an inefficient entrance arrangement simply because it has always been there.
Fix Traffic Conflicts Before Adding Square Footage
A bathroom can have enough physical space and still feel frustrating because two functions compete for the same area.
A vanity drawer opens into the primary walkway. The shower door collides with a nearby fixture. Someone standing at the sink prevents another person from reaching the shower.
These are circulation problems.
Moving a wall may solve them, but it is often the most expensive possible solution.
Changing fixture proportions, adjusting a door, or modifying one plumbing location may resolve the same conflict while preserving the bathroom footprint.
For a remodeling contractor, the challenge is finding the smallest construction change that produces the largest functional improvement.
The Toilet Doesn't Need More Space Than It Needs
Toilets frequently influence small bathroom layouts because their placement is constrained by plumbing and required clearances.
Homeowners sometimes try to hide the toilet by building partitions or creating separate compartments. In a large primary bathroom, that may work well.
In a compact room, unnecessary partitions can consume space and interrupt sightlines.
The better approach may be to integrate the toilet cleanly into the overall layout while maintaining appropriate clearance and practical access for cleaning.
Fixture selection can also affect how the area feels. Some models have a more compact physical or visual profile than others, although selection should always account for installation requirements and user comfort rather than dimensions alone.
Moving the toilet is another possibility, but because of its drainage requirements, relocation should have a clear functional payoff.
Why Sightlines Matter Almost as Much as Square Footage
Two bathrooms with identical dimensions can feel dramatically different.
One is visually divided into several small areas. The other allows the eye to travel through most of the room without interruption.
This is where design begins affecting perceived space.
Glass can preserve visual depth
An opaque shower curtain or heavily framed enclosure can create a visual wall across a small bathroom.
Where appropriate, a glass shower enclosure allows the eye to continue toward the shower wall, effectively bringing that area into the perceived dimensions of the room.
The bathroom has not gained a single inch.
It simply stops visually losing the shower area.
Glass is not maintenance-free, and enclosure design should consider water containment, hardware, access, and cleaning. Still, it can be a useful tool when visual openness is a priority.
Continuous materials reduce visual fragmentation
A small bathroom can become visually busy when every surface changes color, pattern, or material.
This does not mean the room has to be monochromatic.
Thoughtful continuity between flooring, shower surfaces, wall finishes, and cabinetry can make the boundaries of the room feel less abrupt.
Larger-format tile can also reduce the number of grout joints in suitable applications, although tile dimensions should always be selected according to the surface and installation requirements.
The objective is visual organization rather than simply choosing the largest tile available.
Lighting Can Recover Space the Floor Plan Cannot
Poor lighting makes corners disappear.
That may sound like a minor aesthetic issue, but it changes how people perceive the dimensions of a room.
A single ceiling fixture often produces uneven illumination, particularly around the vanity and shower. Better lighting considers several tasks instead of relying on one source.
Vanity lighting needs to illuminate the face effectively. General lighting should make the room comfortable to navigate, while the shower may benefit from appropriate dedicated illumination depending on the design.
Natural light also matters where a bathroom already has a window.
The goal is not to make the room excessively bright. It is to prevent large portions of a small bathroom from feeling visually disconnected.
Good lighting allows the entire footprint to participate in the room.
What About Moving Plumbing?
Sometimes a small bathroom reaches its potential only after one fixture moves.
That does not mean everything needs to be rearranged.
Consider a bathroom where shifting the vanity several inches creates a substantially better shower entrance. That targeted adjustment may provide more value than moving the toilet, shower, and sink to entirely new locations.
This is especially relevant in Massachusetts and New Hampshire homes where plumbing relocation can interact with older framing, finished spaces below, or exterior-wall conditions.
Before approving a major layout change, compare it with a less invasive alternative.
If 80 percent of the functional improvement can be achieved with 20 percent of the construction disruption, that option deserves serious consideration.
Small bathrooms reward precision
In a large room, a few wasted inches may go unnoticed.
In a compact bathroom, they can determine whether a drawer opens comfortably, whether someone can pass another person, or whether the shower entrance feels cramped.
This is why small bathroom remodeling should be measured and planned with unusual care.
The best solution is not necessarily the one with the most construction. It is the one where dimensions, storage, fixtures, and circulation have been coordinated closely enough that very little space is wasted.
When Expanding the Bathroom Really Is the Right Decision
Keeping the existing footprint should not become an arbitrary goal.
Some bathrooms genuinely need more room.
A household may require accessibility improvements that cannot be achieved within the existing dimensions. A primary bathroom shared by two people might be fundamentally undersized, or an adjacent closet may offer space that can be incorporated without significantly harming another room.
In those situations, expansion deserves consideration.
The difference is that the decision follows an attempt to improve the existing footprint rather than preceding it.
Before moving walls, homeowners should understand what can be accomplished through layout refinement alone and compare both approaches in terms of cost, disruption, and long-term benefit.
Designing Around New England Homes Instead of Against Them
Many Massachusetts and New Hampshire homes were never designed around today's bathroom expectations.
Trying to force every contemporary feature into an older floor plan can produce a room that technically contains everything but feels overcrowded.
An experienced remodeler needs to make choices.
Perhaps a single well-designed vanity is better than squeezing in two sinks. A comfortable shower may provide more daily value than preserving a large bathtub nobody uses. Integrated storage can outperform adding another piece of cabinetry.
This project-specific approach is central to how All Work Construction plans bathroom renovations across Massachusetts and New Hampshire. Rather than assuming additional square footage is necessary, the existing room can first be evaluated for circulation, storage opportunities, fixture proportions, and underused areas.
Sometimes expansion is justified. In many projects, smarter use of the existing space provides the improvement homeowners were actually looking for.
Measure the Improvement, Not the Square Footage
A bathroom remodel can make a home feel substantially better without changing its exterior walls or borrowing space from the room next door.
The transformation comes from removing inefficiencies.
A vanity can provide better storage while occupying less space. An underused bathtub can give way to a shower suited to the household's routine. Recessed storage can clear countertops, improved lighting can open the room visually, and a better door or enclosure configuration can eliminate daily circulation conflicts.
None of those improvements appears as additional square footage on a real estate listing.
Homeowners notice them every morning.
For small and older bathrooms throughout Massachusetts and New Hampshire, that is often the more useful definition of a successful renovation: not how much space was added, but how much more useful the existing space became.