
How the Right Workspace Layout Quietly Shapes Employee Productivity
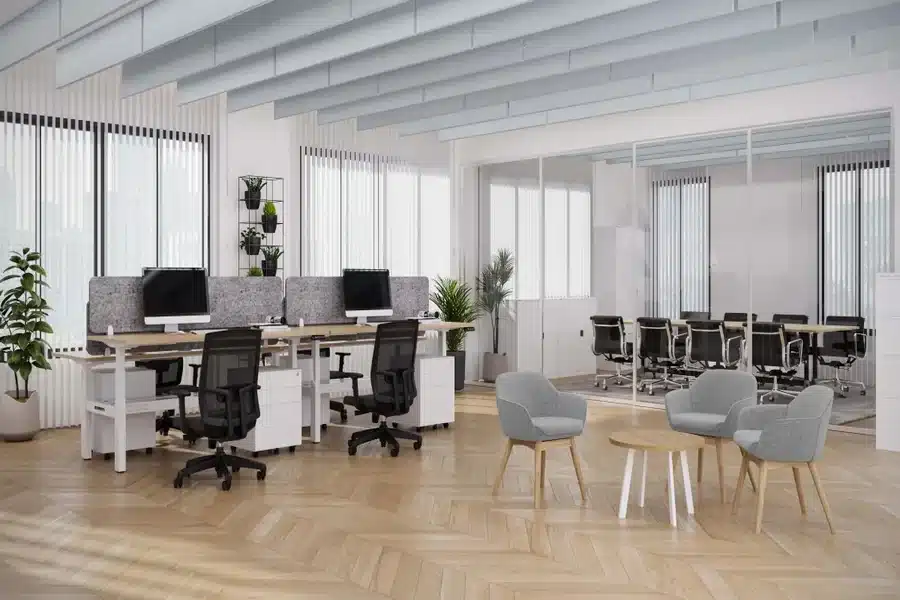
Most people assume productivity is determined by mindset or workload management. The physical environment rarely gets credit, yet it influences output in ways that are hard to ignore once you start paying attention. Research consistently ties spatial design to focus, energy, and satisfaction at work.
Offices arranged without intention create low-level friction that compounds across the day. Those built around how people actually function tend to produce noticeably better results, often without employees being able to pinpoint exactly why.
Layout Affects Focus Before Work Even Begins
The impression a workspace makes happens within seconds, and it quietly sets expectations for the rest of the day. Narrow pathways, uneven lighting, and furniture placed more for appearance than function all register subconsciously, and not in a positive way. Many businesses now work with providers who bring both ergonomic knowledge and spatial planning experience to redesign projects.
Those putting thought into office furniture in Fort Worth tend to focus on how well the layout reflects actual working patterns, not just how the space photographs. That practical alignment is what makes the difference between a productive office and an expensive-looking one.
Zoning Creates Mental Boundaries
Different types of work require genuinely different environments. A developer deep in a complex problem needs quiet and minimal interruption; a sales team running calls needs energy and movement. When a layout physically separates these needs, employees spend less effort managing their concentration. The space does some of that work for them. Layouts that account for natural movement patterns make those transitions between task types feel almost automatic.
Ergonomics Is a Productivity Variable
Discomfort has a way of quietly consuming mental bandwidth. An employee dealing with lower back tension or screen-related eye strain is not fully present, even if they appear to be working. The cognitive load of managing physical discomfort takes something away from actual task performance. Ergonomic investment has measurable returns, including reduced absenteeism and improved daily output, which makes it a business decision as much as a health one.
Desk and Chair Configuration
Chairs and desks fitted to the individual body reduce the fatigue that builds over long working hours. Small adjustments to monitor height, keyboard angle, and armrest position affect how long someone stays comfortable enough to focus. These are not perks reserved for senior staff. They are baseline conditions for anyone expected to produce quality work consistently.
Collaboration Zones and Their Hidden Value
The open-plan office was built on a reasonable idea: proximity encourages collaboration. What often got overlooked was the cost to individual focus. Noise, visual movement, and the sense of being constantly observable can erode concentration in ways that accumulate quickly. Balance, not openness, is the actual goal.
Collaboration zones that sit apart from individual workstations let teams engage without drawing focus away from those working independently. Good acoustic treatment, movable furniture, and practical tools like whiteboards make these spaces functional rather than symbolic.
The Role of Informal Spaces
Casual seating near natural light gives employees somewhere to step away briefly without fully disengaging. Short breaks in well-designed informal spaces support sharper returns to focused work. Organizations that treat these areas as intentional productivity tools, rather than optional amenities, tend to make smarter decisions about how to allocate space and budget.
Lighting and Spatial Flow Are Underrated Factors
Natural light does more than reduce electricity costs. It regulates mood, lowers fatigue, and supports the body’s internal rhythm through the working day. Offices that combine window access with thoughtfully chosen supplemental lighting report noticeably higher satisfaction than those relying solely on flat overhead lighting.
Spatial flow is simpler than it sounds: it is how naturally people move through a space without friction or interruption. Deliberate furniture placement, clear sightlines, and enough room to move without squeezing past things reduce the small irritations that accumulate quietly over hours.
Storage and Visual Clutter
A cluttered desk is more than an aesthetic problem. Visible disorder raises background cognitive load, pulling partial attention away from the primary task even when the distraction seems trivial. Proper storage keeps surfaces clear and thinking clearer.
Integrated storage that works within the desk system removes the improvised stacking and scattered organizers that tend to creep in over time. Workplace research has repeatedly linked clean, ordered surfaces to better concentration and task completion rates.
Conclusion
No workspace layout is neutral. Every spatial decision either supports the way people work or quietly works against it. Furniture placement, lighting quality, zoning logic, and storage capacity all shape daily experience in ways employees feel but rarely articulate. Organizations willing to approach office design with the same seriousness they bring to staffing or technology tend to build environments where good work is simply easier to do, and good people are more inclined to stay.