
The Rise of the Backyard Art Studio: How Upstate Creatives Are Transforming Prefab Garages into Workspaces
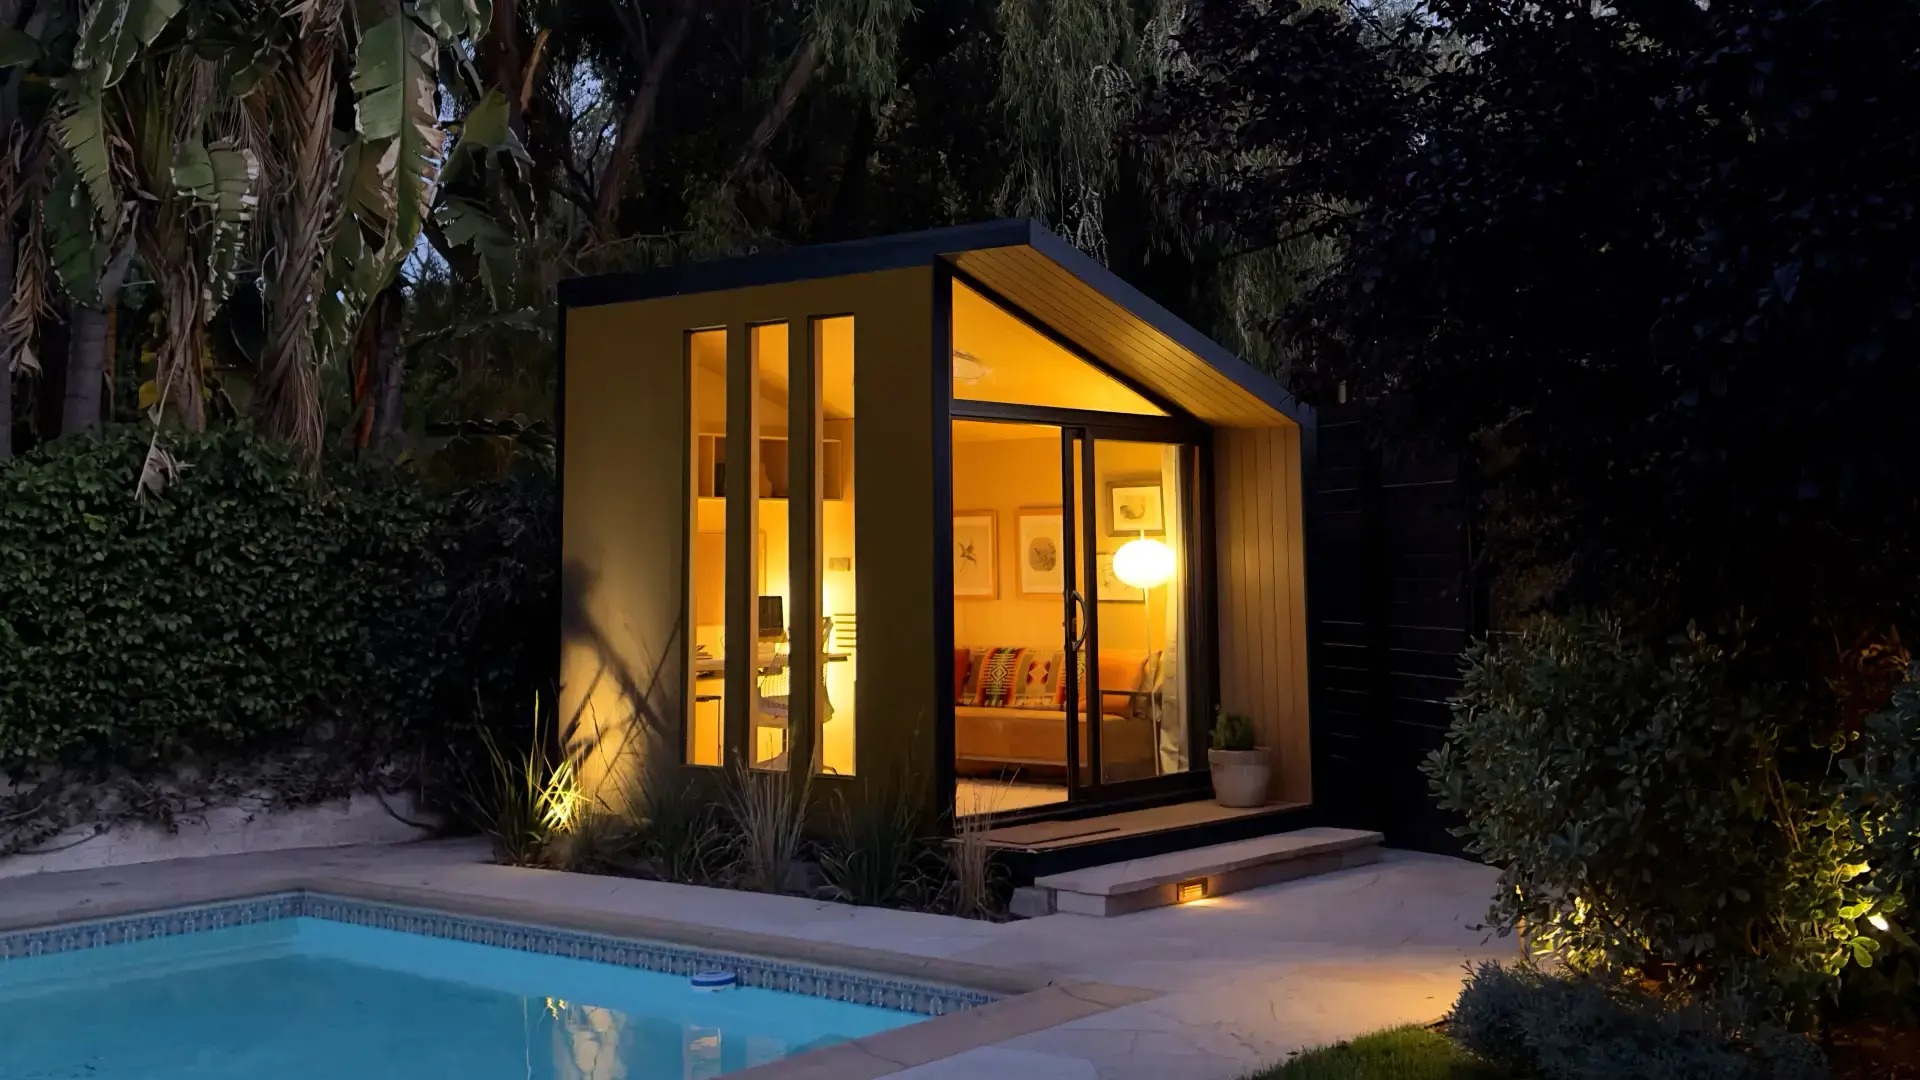
Upstate creatives are turning prefab garages into art studios because it is the fastest and cheapest way to get a private, heated, year-round workspace without renting one. A factory-built shell arrives on a truck, gets set on a prepared pad in a day or two, and costs roughly half of what the same footprint would run if it were framed from scratch on site. The rent stops, and the money stays on the artist’s own land.
That math has landed hard in the Hudson Valley. Studio rents in Beacon, Kingston, and Hudson have climbed along with everything else, and the converted mill lofts that used to be the region’s default answer are neither cheap nor plentiful anymore. Anyone who bought a house with a yard in the last decade is looking at that yard differently now. Which is why the same suppliers quoting prefabricated garages in Poughkeepsie, NY are filling orders for painters in Rhinebeck, potters in New Paltz, and printmakers who have no intention of ever parking a car inside one.
Why the boom hit the Hudson Valley first
Three things had to line up, and in Dutchess and Ulster County they did: a dense population of working artists, a rental studio market that got expensive and thin at once, and residential lots big enough to hold a second building. Most of the country has one of those. The mid-Hudson has all three.
The scale of it shows up every year at Upstate Art Weekend, when hundreds of artists across the valley and the Catskills open their doors. Walk that circuit and you notice how many of those doors belong to outbuildings rather than houses. A shared loft in a converted factory has its charms, but it comes with a lease, a drive, and posted hours. A home studio thirty feet from your own kitchen has none of that, and it is open at 5 a.m. on the mornings when the work is finally going somewhere.
What size prefab garage actually works as a studio
For flat work like painting, drawing, or textiles, a single-car footprint of roughly 12 by 20 feet is the realistic minimum, and 14 by 24 is the size most people wish they had ordered. Clay, welding, big canvases, or a table saw push you to a two-car footprint. Floor area is only half the question, though. Wall height and clear wall run matter just as much, because you need somewhere to hang work and step back from it.
| Footprint | Area | What it realistically holds |
|---|---|---|
| 10 x 16 | 160 sq ft | One easel, tight storage. Fine for jewelry, illustration, or fiber work. |
| 12 x 20 | 240 sq ft | The practical entry point. Painting, drawing, small-press printmaking. |
| 14 x 24 | 336 sq ft | Work table, storage, and a full wall to hang from. The sweet spot. |
| 20 x 24 | 480 sq ft | Ceramics, sculpture, oversized canvases, or two artists who get along. |
| 24 x 24 | 576 sq ft | Studio plus a dirty bay for cutting, spraying, and kiln work. |
| Two-story gambrel | Varies | Studio below, storage or office in the loft, on a small footprint. |
A garage conversion is only as good as the shell you start with, so ask for taller sidewalls before you order rather than after. Standard walls are 8 feet. A 9 or 10 foot wall costs very little at the factory and is close to impossible to add later.
Do you need a permit for a backyard art studio in Poughkeepsie?
Almost certainly, yes. In the Town of Poughkeepsie a building permit is not required for a shed of 100 square feet or less standing under 8 feet tall that meets zoning, and every studio worth building is bigger than that. Setbacks apply too: accessory buildings generally sit at least 10 feet off side and rear property lines, cannot go in front of the house, and cannot be taller than it.
Confirm which jurisdiction you are in before anything else, because the Town, the City, and the surrounding villages each write their own code and the answer changes at the line. Know too that a studio is not an accessory dwelling unit: propose sleeping, cooking, or bathing in it and you are in a different application entirely. This is why plenty of people go through a handcrafted backyard building specialist like «Storage Sheds And Garages» rather than freelancing it. The structures are built in the Amish tradition out of Lancaster County, the size and the placement of windows, doors, and loft are yours to pick, delivery and installation cover the Poughkeepsie area, and permitting is handled for you so the drawings and the code officer agree before the truck pulls in.
Getting the light right
Point the glass north and put daylight LEDs overhead. North-facing windows deliver soft, even light that barely shifts between morning and evening and never drags a hard bar of sun across a wet canvas. South-facing glass gives you glare at nine and a greenhouse by three.
For the artificial half, ignore wattage and read two numbers on the box: color temperature and CRI. Something between 4000K and 5000K reads as neutral daylight, and a color rendering index of 90 or higher means the color you mix at 9 p.m. is still that color in the morning. Budget fixtures at CRI 80 will lie to you, and you find out once the work is hanging in a gallery.
Heat, insulation, and the upstate winter
One cold-climate mini-split heat pump will heat and cool a studio this size for roughly the cost of running a few light bulbs. It is the default answer up here for good reason: no fuel deliveries, no open flame near solvents, no ductwork, and it pulls humidity out of the room in August as a bonus.
It only works if the shell is tight first. Insulate to about R-21 in the walls and R-49 overhead, seal every penetration, and take vapor seriously. A garage shell never meant to be heated will sweat on the back of its sheathing during the first cold snap after the heat goes on, and that sweat is how you lose paper, canvas, and stretcher bars. Closed-cell spray foam handles air sealing and vapor control in one pass; mineral wool with a carefully detailed air barrier is cheaper if you have the patience. Underneath all of it, footings have to reach below the frost line, which sits around 42 inches here.
Power and ventilation for messy media
Run a real subpanel out to the building and stop thinking about extension cords. A studio running a mini-split, task lighting, a compressor, and a shop vac at once needs its own circuits, and a cord snaked across the lawn is both a code violation and an efficient way to start a fire.
Sort the air out while the walls are still open. Solvents, spray fixative, resin, and kiln exhaust all have to leave the room, and they need makeup air to leave properly, which means an exhaust fan plus a deliberate path for replacement air to get in. A kiln wants a dedicated 240-volt circuit and the wall clearance the manufacturer specifies, not the clearance that looks about right. Wire and vent for the messiest thing you will ever do in there.
What it costs, and when it stops costing
Budget the shell and the finish separately, because the shell is the smaller half. A prefab one-car garage, delivered and set, generally starts in the $8,000 to $15,000 range, with two-car models opening in the mid teens and climbing from there. Turning that shell into a studio is where the rest goes:
- Site prep and pad, from a compacted gravel base to a concrete slab at roughly $6 to $9 per square foot;
- Permit and drawings, a few hundred dollars up to a couple thousand depending on the municipality;
- Electrical, meaning a trench, a subpanel, circuits, and fixtures, commonly $1,500 to $3,500;
- Insulation and interior finish, usually $3 to $6 per square foot depending on foam versus batts;
- A mini-split supplied and installed, generally $3,500 to $6,000 for a single head;
- Flooring, storage, a sink, and the hundred small things nobody budgets for.
All in, most finished backyard studios around here land between roughly $25,000 and $50,000. Set that against rented studio space in the valley, which for a decent loft runs around $0.80 to $1.75 per square foot per month before utilities. A 600 square foot rental is $6,000 to $12,000 a year that never comes back. The build pays for itself in three to six years, and unlike rent it is still standing in the yard afterward.
The mistakes that turn a studio back into a storage shed
The usual failure is not structural. The space quietly becomes uncomfortable and the artist stops walking out to it. Everything below is something people wish they had settled before the drywall went up:
- Buying the smallest size the budget allowed and outgrowing it within a year.
- Keeping the overhead garage door for looks, then losing a whole wall and a lot of heat to it.
- Skipping frost-depth footings to save a weekend.
- Wiring for the practice you have now instead of the one that is coming.
- Putting the windows on the sunny side because it felt cheerful back in June.
- Forgetting that a finished accessory building can nudge the property assessment.
None of this is exotic. It is a well-built box, set level on a base below the frost line, sealed tight, lit honestly, heated cheaply, and wired for the work that happens inside it. The backyard art studio became an upstate cliche because it solves a very old problem with a very ordinary object. The Hudson Valley has been pulling artists north in search of light, space, and cheap rent for close to two centuries. The current answer just happens to arrive on a flatbed.