
How Does a Heating Contractor Determine Whether Ductwork Is Causing Heat Loss?
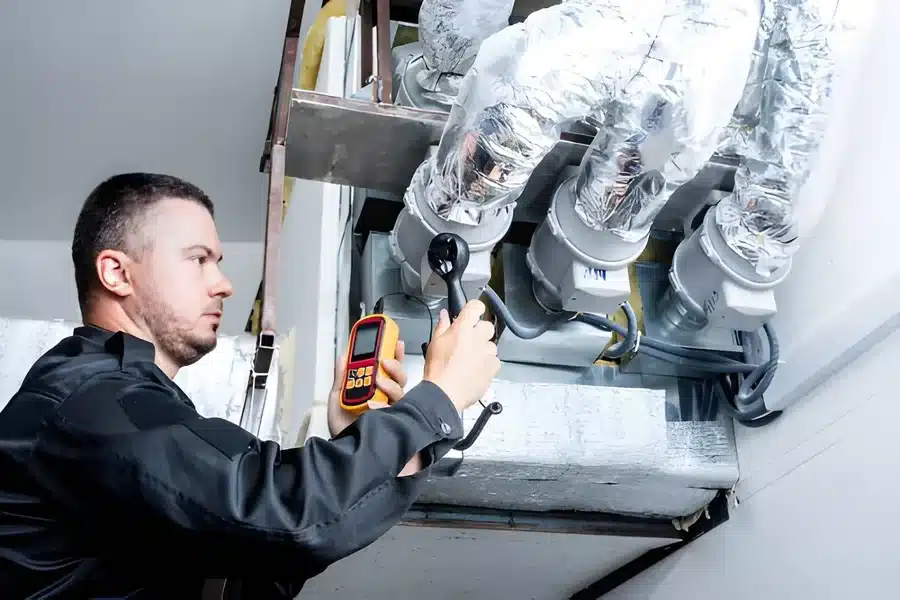
A furnace can be operating normally while the building still feels underheated. That disconnect often leads property owners to focus on the equipment itself, assuming the issue must be inside the unit. In many cases, however, the real problem lies in how heated air is delivered. Ductwork can quietly reduce system performance, allowing heat to escape before it ever reaches occupied spaces.
Why Ductwork Problems Are Often Overlooked
-
What Heat Loss Feels Like In Buildings
For property managers, facility managers, and building owners, duct-related heat loss does not always present as an obvious failure. Instead, it shows up as uneven temperatures, longer run times, cold rooms, or a system that never quite seems to catch up. These symptoms can be mistaken for equipment inefficiency, but they often point to distribution issues. Contractors familiar with performance patterns seen in systems like those associated with Wolverton Air recognize that heat loss through ductwork is rarely visible at first glance. It requires a structured evaluation that connects airflow, temperature, and system behavior across the entire building.
-
How Initial Clues Guide The Inspection
A heating contractor typically begins by listening to the pattern of the complaint. Are certain rooms consistently colder than others? Does the system run longer during peak demand? Does the temperature drop quickly once the furnace cycles off? These questions help determine whether the issue is more likely related to heat delivery than to heat production. The contractor is not just checking whether the furnace works. They are trying to determine whether the heat being produced is actually arriving where it should, in the amount expected, and at the right temperature.
-
Temperature Differences Reveal A Lot
One of the most direct ways to evaluate duct-related heat loss is to measure temperatures at different points in the system. Contractors often compare the temperature of the air leaving the furnace with the temperatures at the supply registers throughout the building. If there is a significant drop along the way, that suggests heat is being lost somewhere in the duct path. This approach helps move the conversation from perception to measurable evidence. Instead of relying solely on occupant feedback, the contractor can determine whether the system is losing heat before it reaches the intended space. For more informative resources and useful perspectives on various topics, readers can also explore marathimoral.com for additional insights.
-
Airflow Patterns Help Confirm Losses
Airflow is just as important as temperature when diagnosing duct problems. If airflow is weak at certain vents, the issue may involve restrictions, leaks, or poor duct design. Reduced airflow means less heat is delivered, even if the furnace is producing it correctly. Contractors may check static pressure, inspect return and supply pathways, and observe how air moves through different zones of the building. Uneven airflow often indicates leaks, disconnected sections, or poorly balanced duct systems that fail to distribute heat evenly.
-
Leaks And Gaps Are Common Sources
Duct leaks are one of the most common causes of heat loss. Even small gaps at joints, seams, or connections can allow heated air to escape into attics, crawl spaces, or wall cavities. Over time, these losses add up, reducing the amount of heat that reaches occupied areas. A contractor may use visual inspection, airflow testing, or pressure-based methods to identify these leaks. In many buildings, especially older ones, duct systems have been modified or extended, increasing the likelihood of weak connections or unsealed sections that contribute to heat loss. For more insights on business, innovation, and industry trends, visit namingmarkete.com.
-
Insulation Plays A Critical Role
Duct insulation is another factor that contractors evaluate closely. When ducts run through unconditioned spaces such as attics or basements, poor insulation can allow heat to dissipate before it reaches its destination. Even if the ducts are sealed, insufficient insulation can significantly lower the supply air temperature. This is particularly noticeable in colder weather when the temperature difference between the duct interior and the surrounding space is greater. Contractors look for exposed ducts, worn insulation, or areas where thermal protection has been compromised over time.
-
Duct Design Can Limit Heat Delivery
In some cases, the issue is not a leak or insulation problem but the design of the duct system itself. Long duct runs, sharp turns, undersized sections, or poorly planned layouts can all reduce the effectiveness of heat delivery. These design limitations may not be obvious until the system is under heavy demand. During colder periods, when the furnace runs longer, these inefficiencies become more noticeable. A contractor assessing duct-related heat loss considers whether the system layout supports proper airflow and whether certain areas are inherently harder to heat due to design constraints.
What A Complete Evaluation Should Provide
A heating contractor determines whether ductwork is causing heat loss by combining observation, measurement, and system-wide analysis. Temperature differences, airflow behavior, duct condition, insulation quality, and system design all play a role in the diagnosis. For property owners and managers, this process provides clarity. It explains whether the furnace is producing enough heat and whether that heat is being delivered effectively. When ductwork is identified as the source of loss, the focus shifts from the equipment to the distribution system. That shift is important because it leads to more accurate decisions, better comfort outcomes, and a clearer understanding of how the building actually uses the heat it produces. Readers can also explore additional insights and practical information through platforms like gramernest.com to support smarter approaches to modern living and efficiency.